
BEDS4
BATHS3 full
SQUARE FEET2,025
MLS#798007
STATUSActive
PROPERTY TYPEResidential - Single Family
Property Description
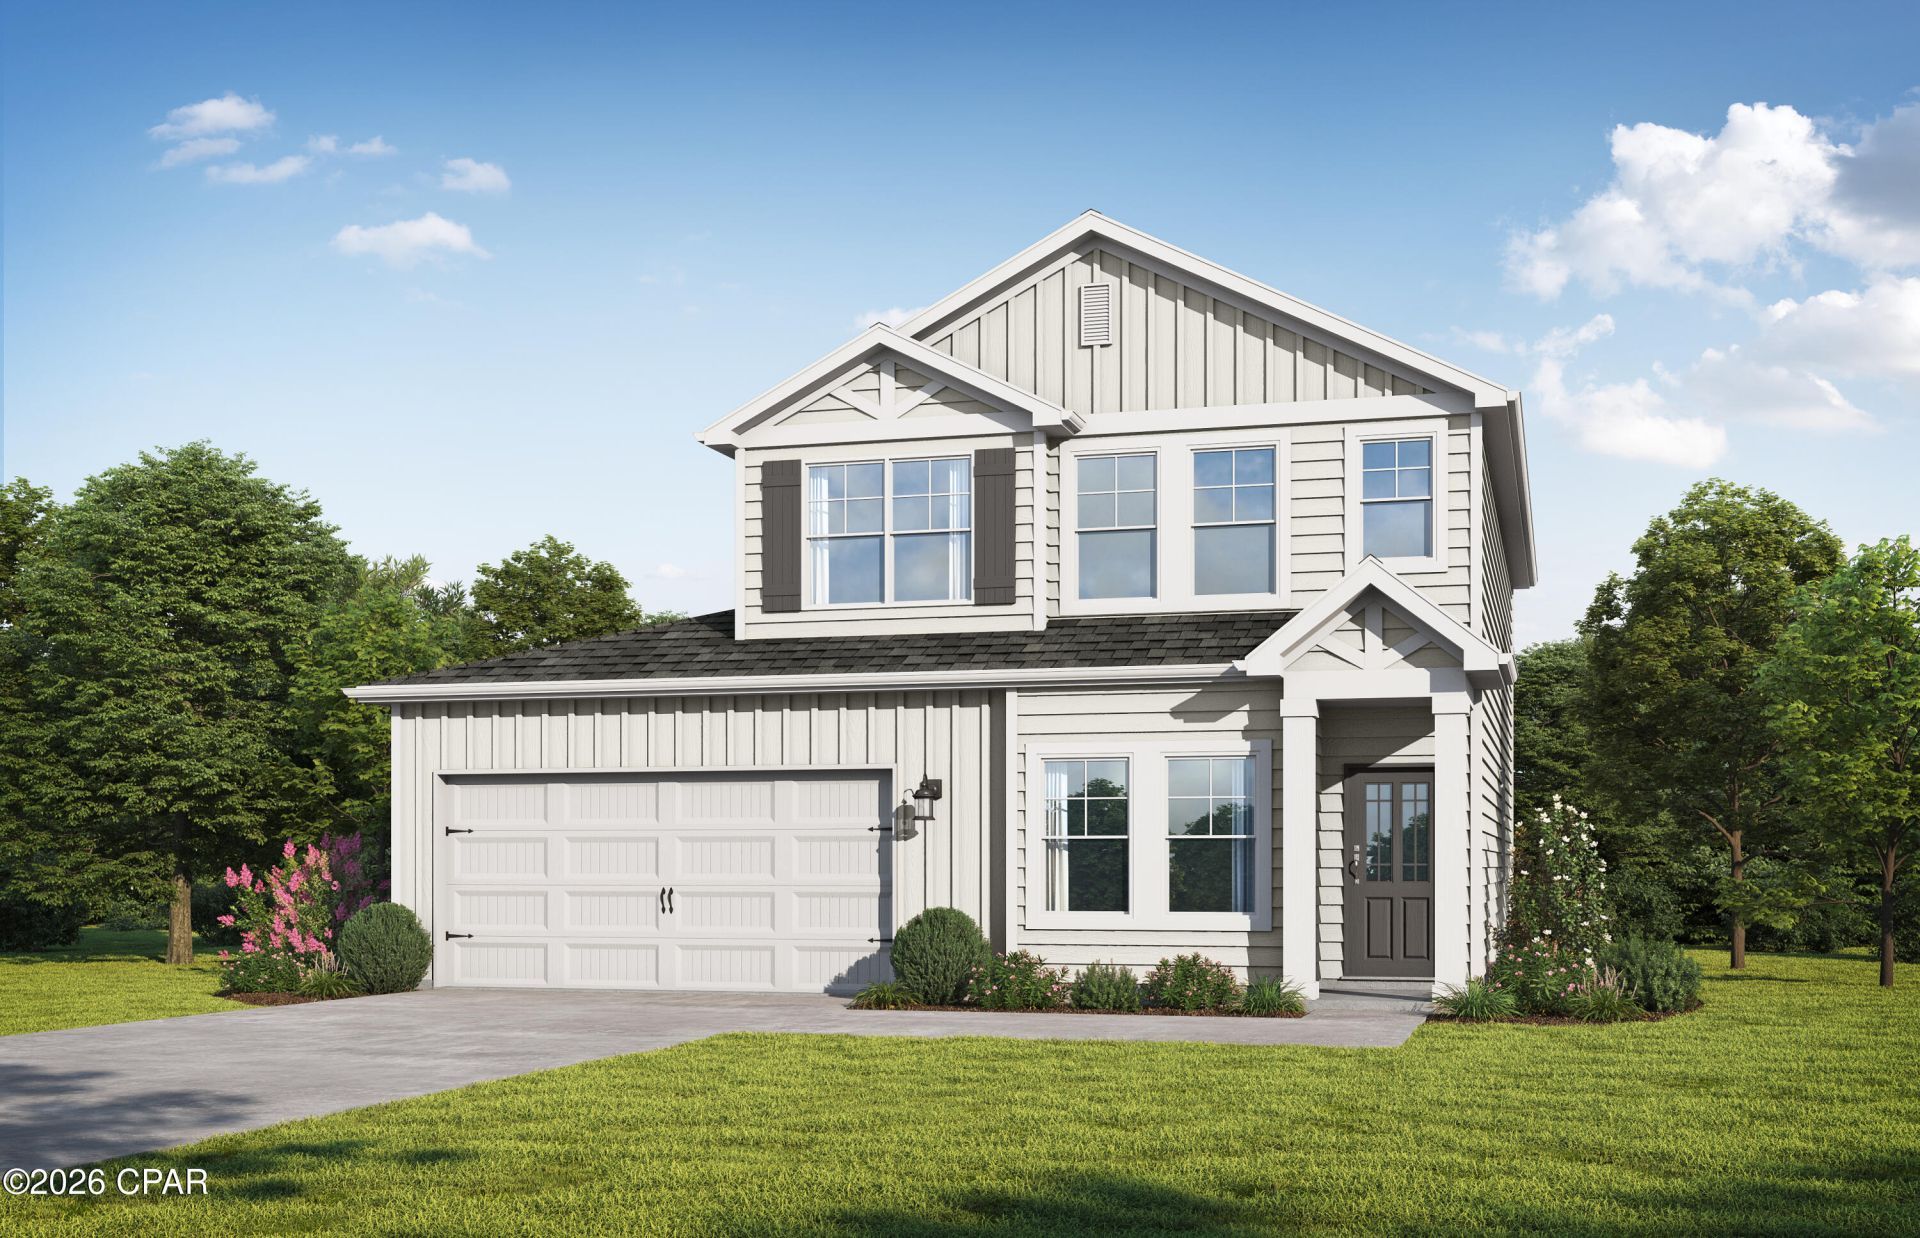
Move-In Ready!!!! Welcome home to the Stackhouse by Valor Communities, a sanctuary designed for lasting memories. This stunning home features a spacious open-concept main level. From the versatile loft, enter the expansive primary retreat, complete with an oversized closet. With four bedrooms and three full baths, there is plenty of room for everyone. A unique highlight is the three-car garage, featuring a pass-through design for ultimate convenience and backyard access. A covered back porch adds the perfect finishing touch. Visuals feature a similar home for inspiration. Pricing is the base starting point; final price varies based on upgrades and features selected.
Property Features
Property Type: Residential - Single Family
Cooling: Central Air, Ceiling Fan(s)
Garage: 2
Heating: Central, Electric
Home Style: Craftsman
Lot Size: 0.13 Acres
Stories: 2.0
Year Built: 2026
Amenities
Double Vanity
Interior Steps
Main Level Primary
Separate Shower
Upper Level Primary
Walk-In Closet(s)
Loft
Feature Descriptions
Appliances: Electric Cooktop, Electric Oven, Electric Range, Electric Water Heater
Days on Site: 1
Exterior: HardiPlank Type
Flooring: Plank, Vinyl
HOA Fee: 450/ Annually
Lot: Paved
Lot Dimensions: 52x100
Parcel#: 23-3N-19-19100-000-0550
Parking: Garage, Garage Door Opener
Parking Notes: Garage, Garage Door Opener
Patio/Porch: Covered, Patio, Porch
Sewer: Public Sewer
Utilities: Electricity Available
Window: Double Pane Windows
Room Sizes
Bedroom: 17 X 7 Level - First
Loft: 17 X 7 Level - Second
Bedroom: 13 X 10 Level - Second
Bedroom: 13 X 10 Level - Second
Primary Bedroom: 19 X 12 Level - Second
Dining Room: 14 X 11 Level - First
Kitchen: 23 X 9 Level - First
Family Room: 20 X 20 Level - First
Local Schools
High School: Walton
Middle School: Walton
Elementary School: Maude Saunders
Listed By / Shown By
Listed By
Agency Name: VCFL Realty LLC
Shown By
Agent Name: Jenny King
Agent Phone: (850) 585-0573
Agency Title: Premier Property Group

Estimate Your Payment
Estimated Payment
$ 843.52 per month $745.79 Principal & Interest $0.00 Property Tax (data not provided by mls) $97.74 Homeowner's InsuranceChange Payment Information
Privacy Policy / DMCA Notice / ADA Accessibility


This site is hosted, designed and copyright
© 1994 - 2026 by
Delta Media Group, Inc. -- Patent Pending --
61 Creek Loop | MLS# 798007
This single family home located at 61 Creek Loop, Defuniak Springs, FL 32434 is currently listed for sale with an asking price of $335,100. This property was built in 2026 and has 4 bedrooms and 3 full baths with 2025 sq. ft. Search Defuniak Springs real estate on jennyking.premierfl.com today.