
BEDS4
BATHS2 full
SQUARE FEET2,441
MLS#1015561
STATUSActive
PROPERTY TYPEResidential - Single Family
SUBDIVISIONNO RECORDED SUBDIVISION
Property Description
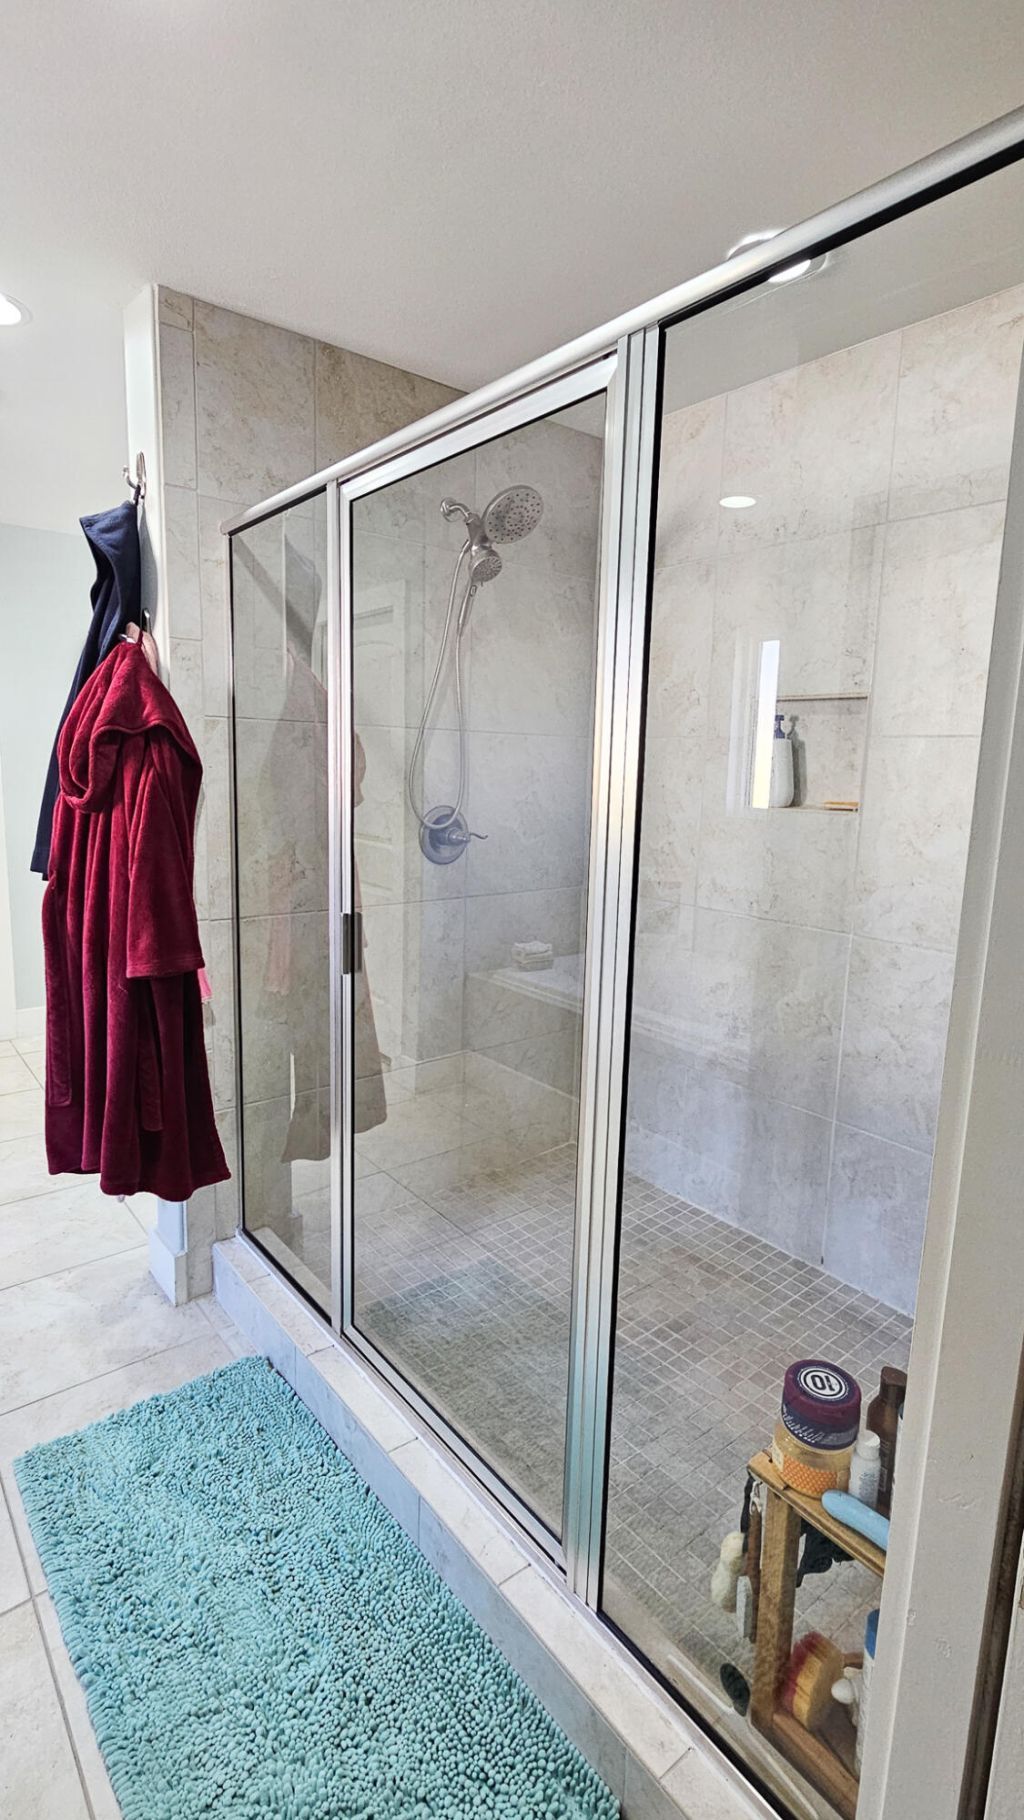
A palm-lined backyard with a freeform pool sets the scene at this well-maintained, single-story brick home in Gulf Breeze. Dip your toes in on the pool's shallow sun shelf, pull up a chair under the covered patio, or spread out on the lawn in the fenced backyard.Inside, the open living area flows into the kitchen, with wood-look flooring, recessed lighting, white cabinetry and granite countertops. The primary suite features a tray ceiling and a bath with dual sinks, a separate soaking tub and a tiled walk-in shower. The home has 4 bedrooms, 2 baths and 2,441 heated sq. ft. per county records, plus a two-car garage and an extended concrete parking pad.A whole-house Generac standby generator is backed by three propane tanks. Solar panels convey, and the seller will pay off the solar financing at closing. Roof replacement is planned, with a contractor lined up and materials pending. Bergren Road connects to both US 98 and East Bay Boulevard.School note: Soundside High School serves grades 9-10 in 2026-27 as it phases in additional grades. Confirm grade-specific attendance assignments with the district.
Property Features
Property Type: Residential - Single Family
Cooling: Ceiling Fans, Central Air
Fenced: Yes
Garage: 2 car attached
Heating: Heat Pump Air To Air, Central
Home Style: Traditional
Lot Size: 0.28 Acres
Stories: 1.0
Taxes: $3,228
Year Built: 2017
Feature Descriptions
Appliances: Auto Garage Door Opn, Dishwasher, Disposal, Oven Self Cleaning, Range Hood, Smoke Detector, Stove/Oven Electric, Water Heater - Elect
Days on Site: 3
Exterior: Brick, Frame, Roof Pitched, Roof Solar Energy, Trim Vi
Exterior: Rain Gutter, Columns, Fenced Back Yard, Hurricane Shutters, Lawn Pump, Sprinkler System
Financing Terms: Conventional, FHA, VA
Flooring: Floor Tile, Floor WW Carpet, Floor WW Carpet New
Foundation: Slab
Interior: Breakfast Bar, Ceiling Raised, Ceiling Tray/Cofferd, Ceiling Vaulted, Kitchen Island, Lighting Recessed, Pantry, Split Bedroom, Washer/Dryer Hookup, Woodwork Painted
Lot: Interior, Level
Lot Dimensions: 80x153
Parcel Number: 17-2S-27-0000-00209-0000
Parking: Garage
Patio/Porch: Patio Covered
Pool Features: Pool - In-Ground, Pool Type
Property Condition: Construction Complete
Road Frontage: County Road
Road Surface: Paved
Rooms Total: 9
Sewer: Public Sewer
Sub Type: Detached Single Family
Utilities: Electric, Gas - Propane, Public Water
Window: Double Pane Windows
Local Schools
High School: Soundside High School
Middle School: Woodlawn Beach
Elementary School: West Navarre Primary-Intermed
Listed By / Shown By
Listed By
Agency Name: Exit Realty Anchor South
Shown By
Agent Name: Jenny King
Agent Phone: (850) 585-0573
Agency Title: Premier Property Group

Estimate Your Payment
Estimated Payment
$ 1,829.43 per month $1,379.63 Principal & Interest $269.00 Property Tax $180.80 Homeowner's InsuranceChange Payment Information
Privacy Policy / DMCA Notice / ADA Accessibility


This site is hosted, designed and copyright
© 1994 - 2026 by
Delta Media Group, Inc. -- Patent Pending --
5943 Clay Circle | MLS# 1015561
This single family home located at 5943 Clay Circle, Gulf Breeze, FL 32563 is currently listed for sale with an asking price of $619,900. This property was built in 2017 and has 4 bedrooms and 2 full baths with 2441 sq. ft. Clay Circle is located in the NO RECORDED SUBDIVISION subdivision. Search NO RECORDED SUBDIVISION real estate on jennyking.premierfl.com today.