
BEDS3
BATHS3 full
SQUARE FEET2,342
MLS#987267
STATUSActive
PROPERTY TYPEResidential - Condominium
SUBDIVISIONTIVOLI BY THE SEA 2
Property Description
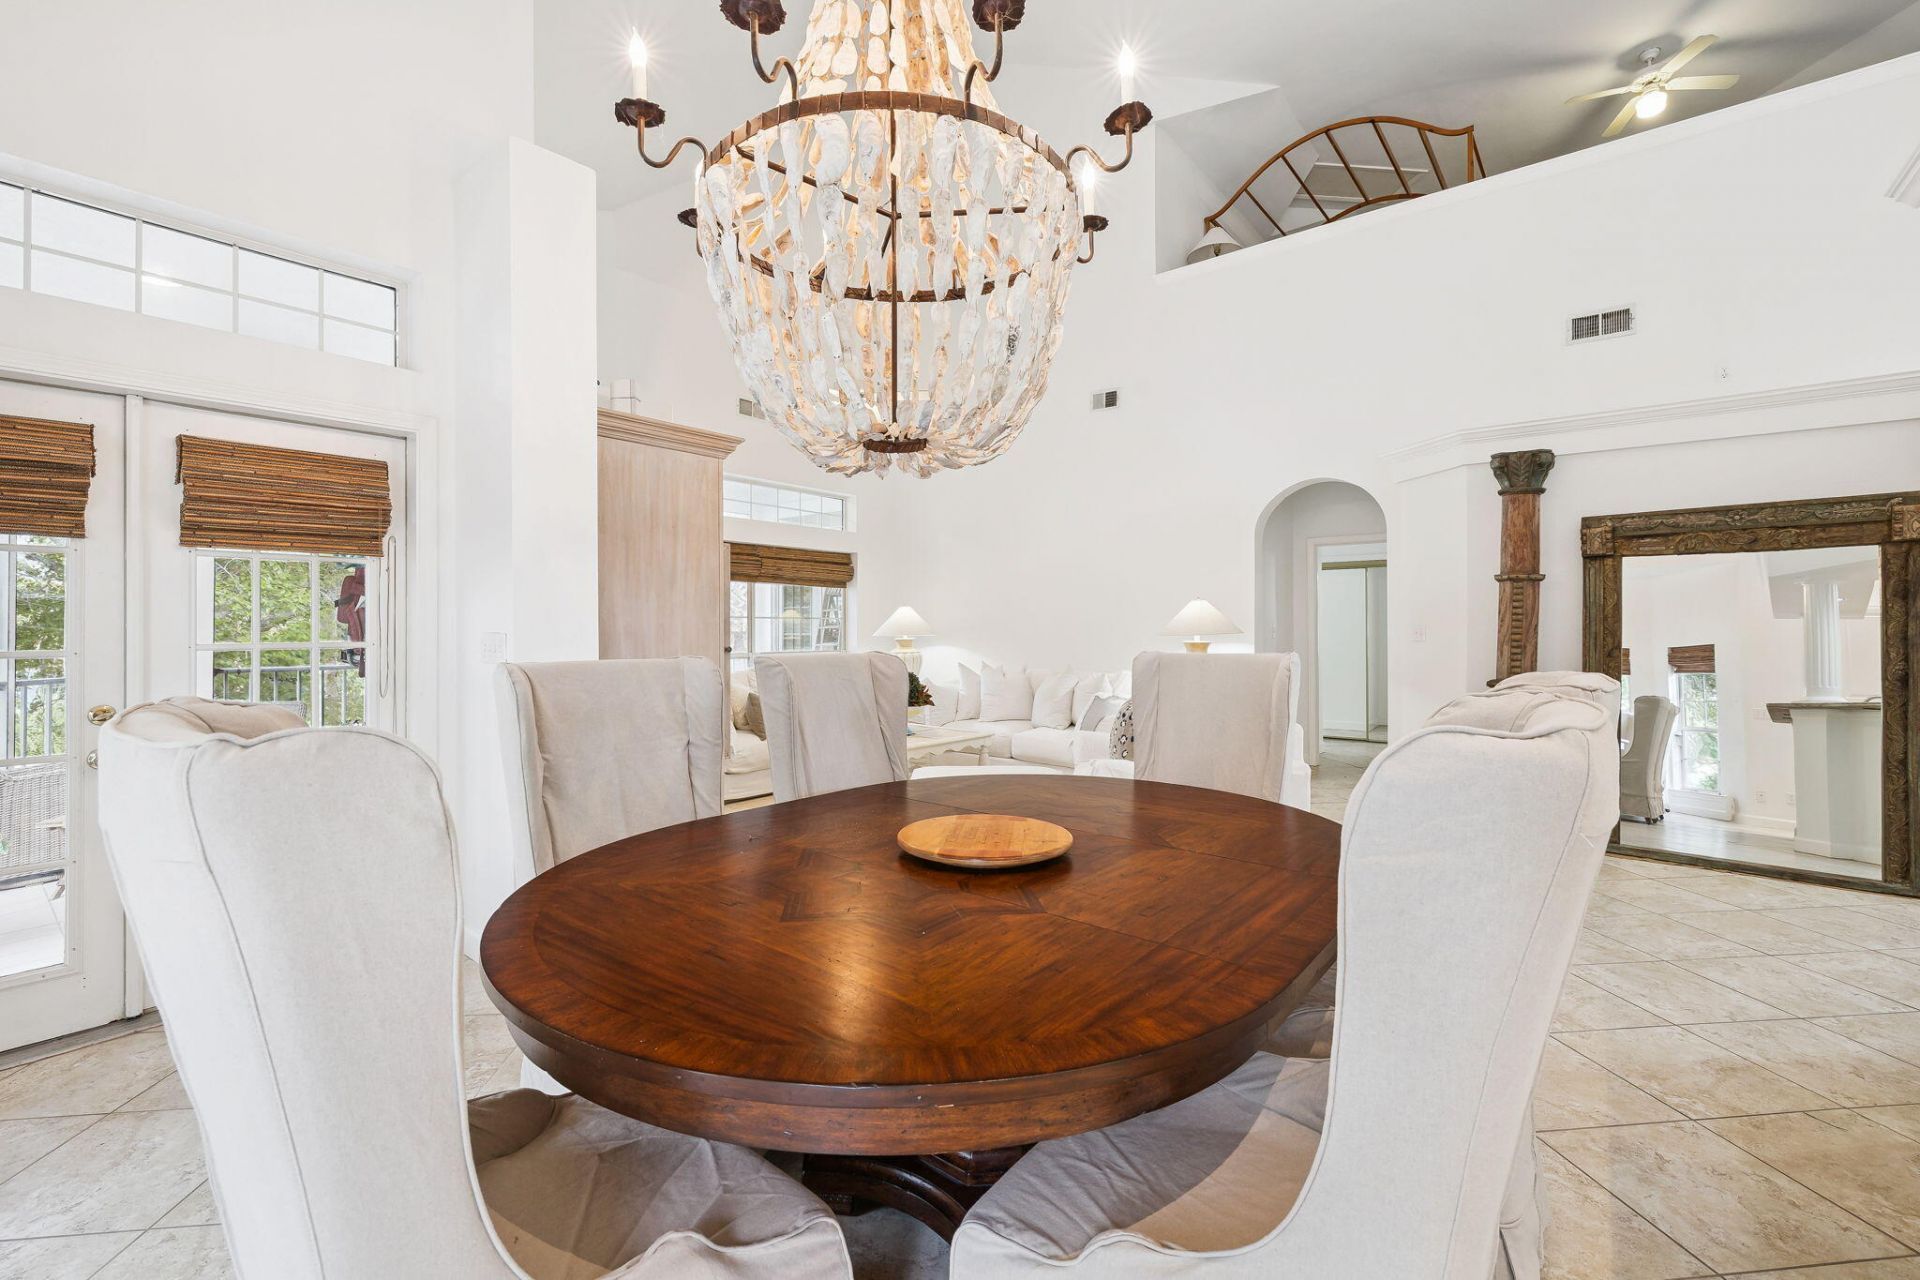
Your Sandestin beach escape! This furnished 3-bedroom plus upstairs loft bedroom, 3-bath Tivoli by the Sea villa sits on the beachside of Sandestin Golf and Beach Resort. You're a short stroll from the sand and steps from the Tivoli pool. Mornings start on the screened balcony, framed by palms and live oaks, with French doors opening from the main living area. Inside, the open living and dining area has cathedral ceilings. The split floor plan gives everyone privacy, and the primary suite has its own balcony, a garden tub and double vanities. The upstairs loft bedroom sleeps extra guests and doubles as a bunk room, office or media room. The villa is freshly painted, fully furnished and vacant, so you can close and start enjoying it right away, as a second home, a rental or a full-time retreat. Owners get gated-resort living with golf, tennis, the marina, the spa, miles of nature paths and Baytowne Wharf.
Property Features
Property Type: Residential - Condominium
Cooling: Central Air
Heating: Central
Home Style: N/A
Taxes: $5,889
Year Built: 1993
Feature Descriptions
Appliances: Dishwasher, Disposal, Dryer, Microwave, Refrigerator, Smoke Detector, Stove/Oven Electric, Washer
Association Fee Includes: Accounting, Ground Keeping, Legal, Management, Master Association, Recreational Faclty, Security, Cable TV, Trash
Community Features: BBQ Pit/Grill, Beach, Deed Access, Dumpster, Exercise Room, Fishing, Gated Community, Golf, Laundry, Marina, Pavillion/Gazebo, Pets Allowed, Pool, Tennis, TV Cable
Days on Site: 404
Exterior: Balcony
Financing Terms: Conventional, FHA, VA, Other
Flooring: Floor Tile
HOA: Yes
Interior: Breakfast Bar, Ceiling Cathedral, Ceiling Raised, Newly Painted, Pantry, Split Bedroom, Washer/Dryer Hookup
Parcel Number: 35-2S-21-42210-000-5261
Patio/Porch: Porch Screened
Pool Features: Pool Type
Property Condition: Construction Complete
Rooms Total: 5
Sewer: Public Sewer
Sub Type: Condominium
Utilities: Electric, Public Water
Window: Window Treatment All
Room Sizes
Primary Bedroom: 17 X 11 Level - First
Bedroom: 12 X 12 Level - First
Dining Room: 26 X 25 Level - First
Bedroom: 17 X 12 Level - First
Loft: 17 X 13 Level - First
Local Schools
High School: South Walton
Middle School: Bay
Elementary School: Destin
Listed By / Shown By
Listed By
Agency Name: Destin Luxury Real Estate and Rental
Shown By
Agent Name: Jenny King
Agent Phone: (850) 585-0573
Agency Title: Premier Property Group

Estimate Your Payment
Estimated Payment
$ 2,844.36 per month $2,080.90 Principal & Interest $490.75 Property Tax $272.71 Homeowner's InsuranceChange Payment Information
Privacy Policy / DMCA Notice / ADA Accessibility


This site is hosted, designed and copyright
© 1994 - 2026 by
Delta Media Group, Inc. -- Patent Pending --
5261 Tivoli Way, Unit # 5261 | MLS# 987267
This condo located at 5261 Tivoli Way, Unit # 5261, Miramar Beach, FL 32550 is currently listed for sale with an asking price of $935,000. This property was built in 1993 and has 3 bedrooms and 3 full baths with 2342 sq. ft. Tivoli Way, Unit # 5261 is located in the TIVOLI BY THE SEA 2 subdivision. Search TIVOLI BY THE SEA 2 real estate on jennyking.premierfl.com today.