
BEDS4
BATHS4 full 1 partial
SQUARE FEET3,346
MLS#1008139
STATUSActive
PROPERTY TYPEResidential - Single Family
SUBDIVISIONWATERSOUND ORIGINS
Property Description
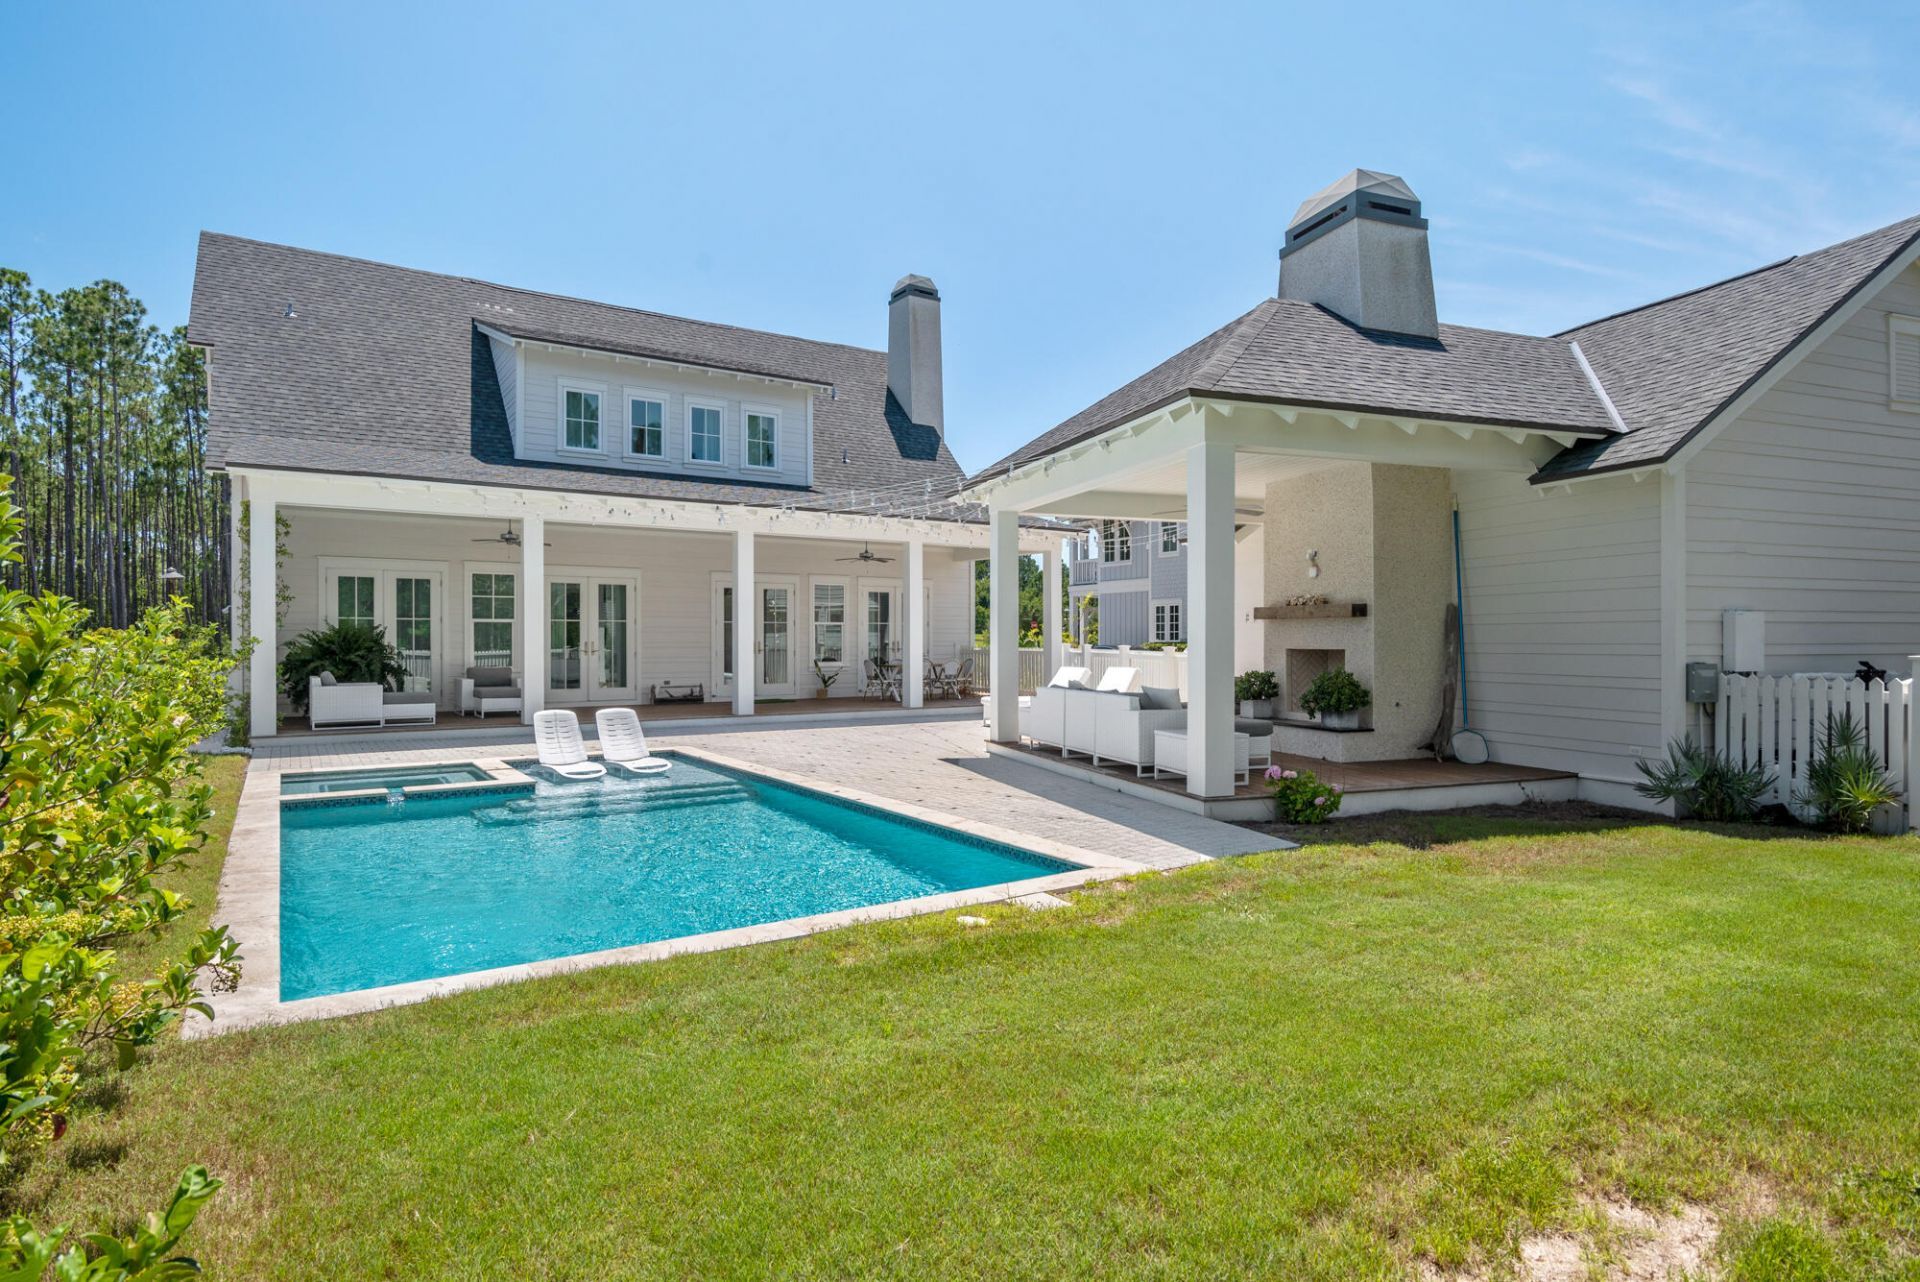
This gorgeous home with 10' ceilings is built by Jason Romair Homes. Located in the lovely Pathways, it features double porches with gas lanterns and ceiling fans for outdoor relaxation. It's a wonderful home for entertaining, as the very large living room area, with fireplace, spills out onto the outdoor patio with upgraded decking, pool, sauna, covered cabana w outdoor fireplace and TV connection. (Lounge in the heated pool, while you watch football and dry by the fireplace.) Kitchen has Quartz countertops and upgraded appliances, bathrooms have marble countertops. Home has an ensuite Master on the Main,3 additional bedrooms upstairs, one of which can be a second Master as it has double sinks & a 2nd living bonus space on that level. Home is being sold furnished, with the exception of Tonal exercise equipment and it's accessories. WaterSound Origins is a true Community offering hiking trails, sports fields, unlimited golf, tennis, pickle ball, basketball courts. There is a community pool, playground, dock for launching kayaks, canoes, and paddle boards into Lake Powell. There are various clubs - Book Club, Card groups, Wine Tasting group, Bunko, and the HOA schedules lots of fun Community activities. It's a great place to live, with something for everyone! Buyers can also purchase a membership at the WaterSound Club for additional Golf Course availability at Sharkstooth and Camp Creek and access to their Beach Clubs.
Property Features
Property Type: Residential - Single Family
Cooling: Ceiling Fans, Central Air
Fenced: Yes
Garage: 2
Heating: Central
Home Style: Southern
Lot Size: 0.21 Acres
Stories: 2.0
Taxes: $11,637
Year Built: 2018
Feature Descriptions
Appliances: Auto Garage Door Opn, Dishwasher, Disposal, Dryer, Microwave, Oven Self Cleaning, Range Hood, Refrigerator, Refrigerator W/IceMk, Security System, Smoke Detector, Stove/Oven Gas, Washer, Water Heater - Tnkls
Association Fee Includes: Accounting, Legal, Management, Recreational Faclty
Community Features: Short Term Rental - Not Allowed, Pickle Ball, Community Room, Dock, Exercise Room, Fishing, Golf, Minimum Rental Prd, Pavillion/Gazebo, Pets Allowed, Picnic Area, Playground, Pool, Tennis, TV Cable
Exterior: Balcony, Columns, Fenced Back Yard, Hot Tub, Pavillion/Gazebo, Separate Living Area, Shower, Sprinkler System
Exterior: Siding CmntFbrHrdBrd, Trim Wood
Fencing: Fenced Lot-Part
Financing Terms: Conventional
Fireplace: Fireplace Gas, Fireplace
Fireplace Y/N: Yes
Flooring: Floor Hardwood, Floor Tile
HOA: Yes
Hot Tub: Yes
Interior: Breakfast Bar, Ceiling Crwn Molding, Kitchen Island, Newly Painted, Pantry, Washer/Dryer Hookup, Woodwork Painted
Lot Dimensions: 73 X 128
Parcel Number: 24-3S-18-16110-000-0970
Parking: Garage, Garage Detached
Patio/Porch: Deck Covered, Patio Covered, Porch
Pool Features: Pool - Heated, Pool - In-Ground, Pool Type
Property Condition: Construction Complete
Rooms Total: 6
Security: yes
Sewer: Public Sewer
Sub Type: Detached Single Family
Utilities: Electric, Gas - Natural, Public Water, TV Cable
Window: Window Bay, Window Treatment All
Room Sizes
Living Room: 31 X 22.33 Level - First
Primary Bedroom: 15 X 13.83 Level - First
Bedroom: 13.83 X 11.5 Level - Second
Bedroom: 11 X 10.5 Level - Second
Bedroom: 13.1 X 10 Level - Second
Laundry: 9.8 X 7.4 Level - First
Local Schools
High School: South Walton
Middle School: Emerald Coast
Elementary School: Dune Lakes
Listed By / Shown By
Listed By
Agency Name: Berkshire Hathaway HomeServices
Shown By
Agent Name: Jenny King
Agent Phone: (850) 585-0573
Agency Title: Premier Property Group

Estimate Your Payment
Estimated Payment
$ 6,130.08 per month $4,562.41 Principal & Interest $969.75 Property Tax $597.92 Homeowner's InsuranceChange Payment Information
Privacy Policy / DMCA Notice / ADA Accessibility


This site is hosted, designed and copyright
© 1994 - 2026 by
Delta Media Group, Inc. -- Patent Pending --
230 N Splash Drive | MLS# 1008139
This single family home located at 230 N Splash Drive, Watersound, FL 32461 is currently listed for sale with an asking price of $2,050,000. This property was built in 2018 and has 4 bedrooms and 4 full and 1 partial baths with 3346 sq. ft. N Splash Drive is located in the WATERSOUND ORIGINS subdivision. Search WATERSOUND ORIGINS real estate on jennyking.premierfl.com today.