
BEDS3
BATHS2 full
SQUARE FEET1,737
MLS#1015644
STATUSActive
PROPERTY TYPEResidential - Single Family
SUBDIVISIONHAMMOCK BAY
Property Description
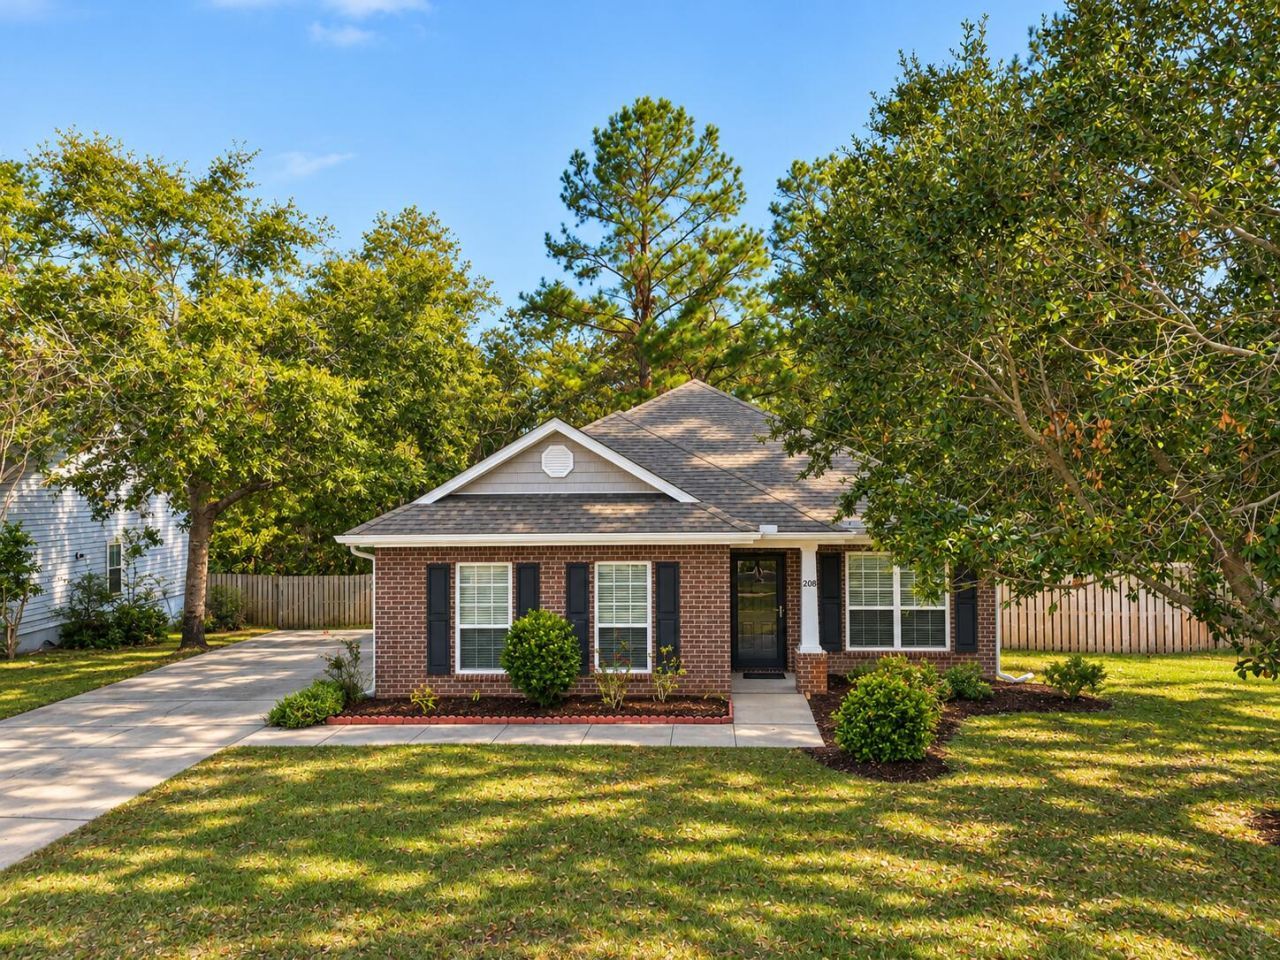
ONE OWNER, NO CARPET, AND A FLEX ROOM! Located in Hammock Bay, this immaculate home offers 3 bedrooms, 2 baths, and a versatile flex room ideal for an office, hobby space, or additional sitting area. Backing up to the preserve with no rear neighbors, the home offers plenty of privacy and a peaceful natural setting. Enjoy easy-care flooring throughout and a covered, screened-in back patio with tile floors overlooking the fenced backyard and preserve beyond. Gutters, an epoxy-coated garage floor, and accessible attic storage add everyday convenience. The refrigerator, washer, and dryer all convey. Additional highlights include an A/C unit less than two years old, a gas water heater, and a termite bond through Massey.Enjoy Hammock Bay's extensive amenities, including resort-style pools, a competition lap pool, fitness center, poolside clubhouse with gathering and event space, tennis and pickleball courts, playgrounds, a dog park, disc golf, and miles of walking and biking trails. A bayside pavilion and 500-foot dock offer opportunities to enjoy Choctawhatchee Bay, while the community's event stage, green space, General Store, and Props Brewery provide places to gather and connect. The nearby 60-acre Freeport Regional Sports Complex adds athletic fields, basketball courts, and a splash pad. From peaceful preserve views at home to recreation throughout the community, this property offers the Hammock Bay lifestyle!
Upcoming Open Houses
Open House Friday November 20th, 3:00pm - 5:00pm
Open House Saturday November 21st, 12:00pm - 3:00pm
Property Features
Property Type: Residential - Single Family
Cooling: Ceiling Fans, Central Air
Fenced: Yes
Garage: 2 car attached
Heating: Central, Natural Gas
Home Style: Craftsman Style
Lot Size: 0.27 Acres
Stories: 1.0
Taxes: $1,353
Year Built: 2013
Feature Descriptions
Appliances: Auto Garage Door Opn, Cooktop, Dishwasher, Disposal, Dryer, Freezer, Microwave, Oven Self Cleaning, Refrigerator, Smoke Detector, Smooth Stovetop Rnge, Stove/Oven Electric, Washer, Water Heater - Gas
Association Fee Includes: Land Recreation, Master Association, Recreational Faclty, Cable TV
Community Features: Short Term Rental - Not Allowed, Pickle Ball, BBQ Pit/Grill, Dock, Exercise Room, Fishing, Pavillion/Gazebo, Pets Allowed, Picnic Area, Playground, Pool, Tennis, TV Cable
Days on Site: 1
Exterior: Brick
Exterior: Rain Gutter, Fenced Back Yard, Lawn Pump, Sprinkler System
Fencing: Fenced Privacy
Financing Terms: Conventional, FHA, VA
Flooring: Floor Hardwood, Floor Tile
Foundation: Slab
HOA: Yes
Interior: Kitchen Island, Pantry, Pull Down Stairs, Washer/Dryer Hookup
Lot Dimensions: 77X150
Parcel Number: 17-1S-19-23010-000-0360
Patio/Porch: Patio Enclosed, Porch, Porch Screened
Pool Features: Pool Type
Property Condition: Construction Complete
Rooms Total: 7
Sewer: Public Sewer
Sub Type: Detached Single Family
Utilities: Gas - Natural, Public Water, TV Cable
Window: Double Pane Windows
Local Schools
High School: Freeport
Middle School: Freeport
Elementary School: Freeport
Listed By / Shown By
Listed By
Agency Name: Real Broker LLC
Shown By
Agent Name: Jenny King
Agent Phone: (850) 585-0573
Agency Title: Premier Property Group

Estimate Your Payment
Estimated Payment
$ 1,142.30 per month $910.26 Principal & Interest $112.75 Property Tax $119.29 Homeowner's InsuranceChange Payment Information
Privacy Policy / DMCA Notice / ADA Accessibility


This site is hosted, designed and copyright
© 1994 - 2026 by
Delta Media Group, Inc. -- Patent Pending --
208 Camellia Court | MLS# 1015644
This single family home located at 208 Camellia Court, Freeport, FL 32439 is currently listed for sale with an asking price of $409,000. This property was built in 2013 and has 3 bedrooms and 2 full baths with 1737 sq. ft. Camellia Court is located in the HAMMOCK BAY subdivision. Search HAMMOCK BAY real estate on jennyking.premierfl.com today.