
BEDS3
BATHS2 full 1 partial
SQUARE FEET1,496
MLS#1015707
STATUSActive
PROPERTY TYPEResidential - Townhouse
SUBDIVISIONMillers Crossing
Property Description
RARE 2.25% ASSUMABLE VA MORTGAGE! Don't miss this immaculate townhome in Millers Crossing offering a massive financial advantage. Qualified buyers can assume the existing $97K loan at an unbeatable 2.25% interest rate, and bring cash or 2nd loan for the balance. Impeccably maintained with modern upgrades, bright living spaces, and prime proximity to beaches, shopping, and dining. Why settle for current market rates when you can lock in 2.25%? Call today for full assumption details! As part of the Miller's Crossing community, you'll enjoy convenient proximity to Padgett Park, South Walton Dog Park, Coastal Branch Public Library, South Walton Annex Building, Boys & Girls Club, South Walton High School and nature trails.Nearby dining options include, North Beach Social, Farm & Fire, The Bay, Down Island, Outcast Pizza, and Pazzo ItalianoDon't miss out on this deal! Start enjoying the coastal lifestyle! Call today!
Property Features
Property Type: Residential - Townhouse
Cooling: Ceiling Fans, Central Air
Garage: 1
Heating: Central
Home Style: Townhome
Stories: 2.0
Taxes: $2,072
Year Built: 2019
Feature Descriptions
Appliances: Auto Garage Door Opn, Cooktop, Dishwasher, Disposal, Dryer, Microwave, Refrigerator W/IceMk, Security System, Smoke Detector, Stove/Oven Electric, Water Heater - Elect
Association Fee Includes: Accounting, Ground Keeping, Insurance, Management, Master Association, Repairs/Maintenance
Community Features: Pets Allowed
Exterior: Frame, Siding CmntFbrHrdBrd, Trim Aluminum, Trim Viny
Financing Terms: VA
Flooring: Floor Vinyl, Floor WW Carpet New
HOA: Yes
Interior: Breakfast Bar, Lighting Recessed, Newly Painted, Pantry, Washer/Dryer Hookup, Woodwork Painted
Lot: Cleared, Covenants, Dead End, Sidewalk
Parcel Number: 30-2S-19-24010-000-0690
Parking: Garage, Other
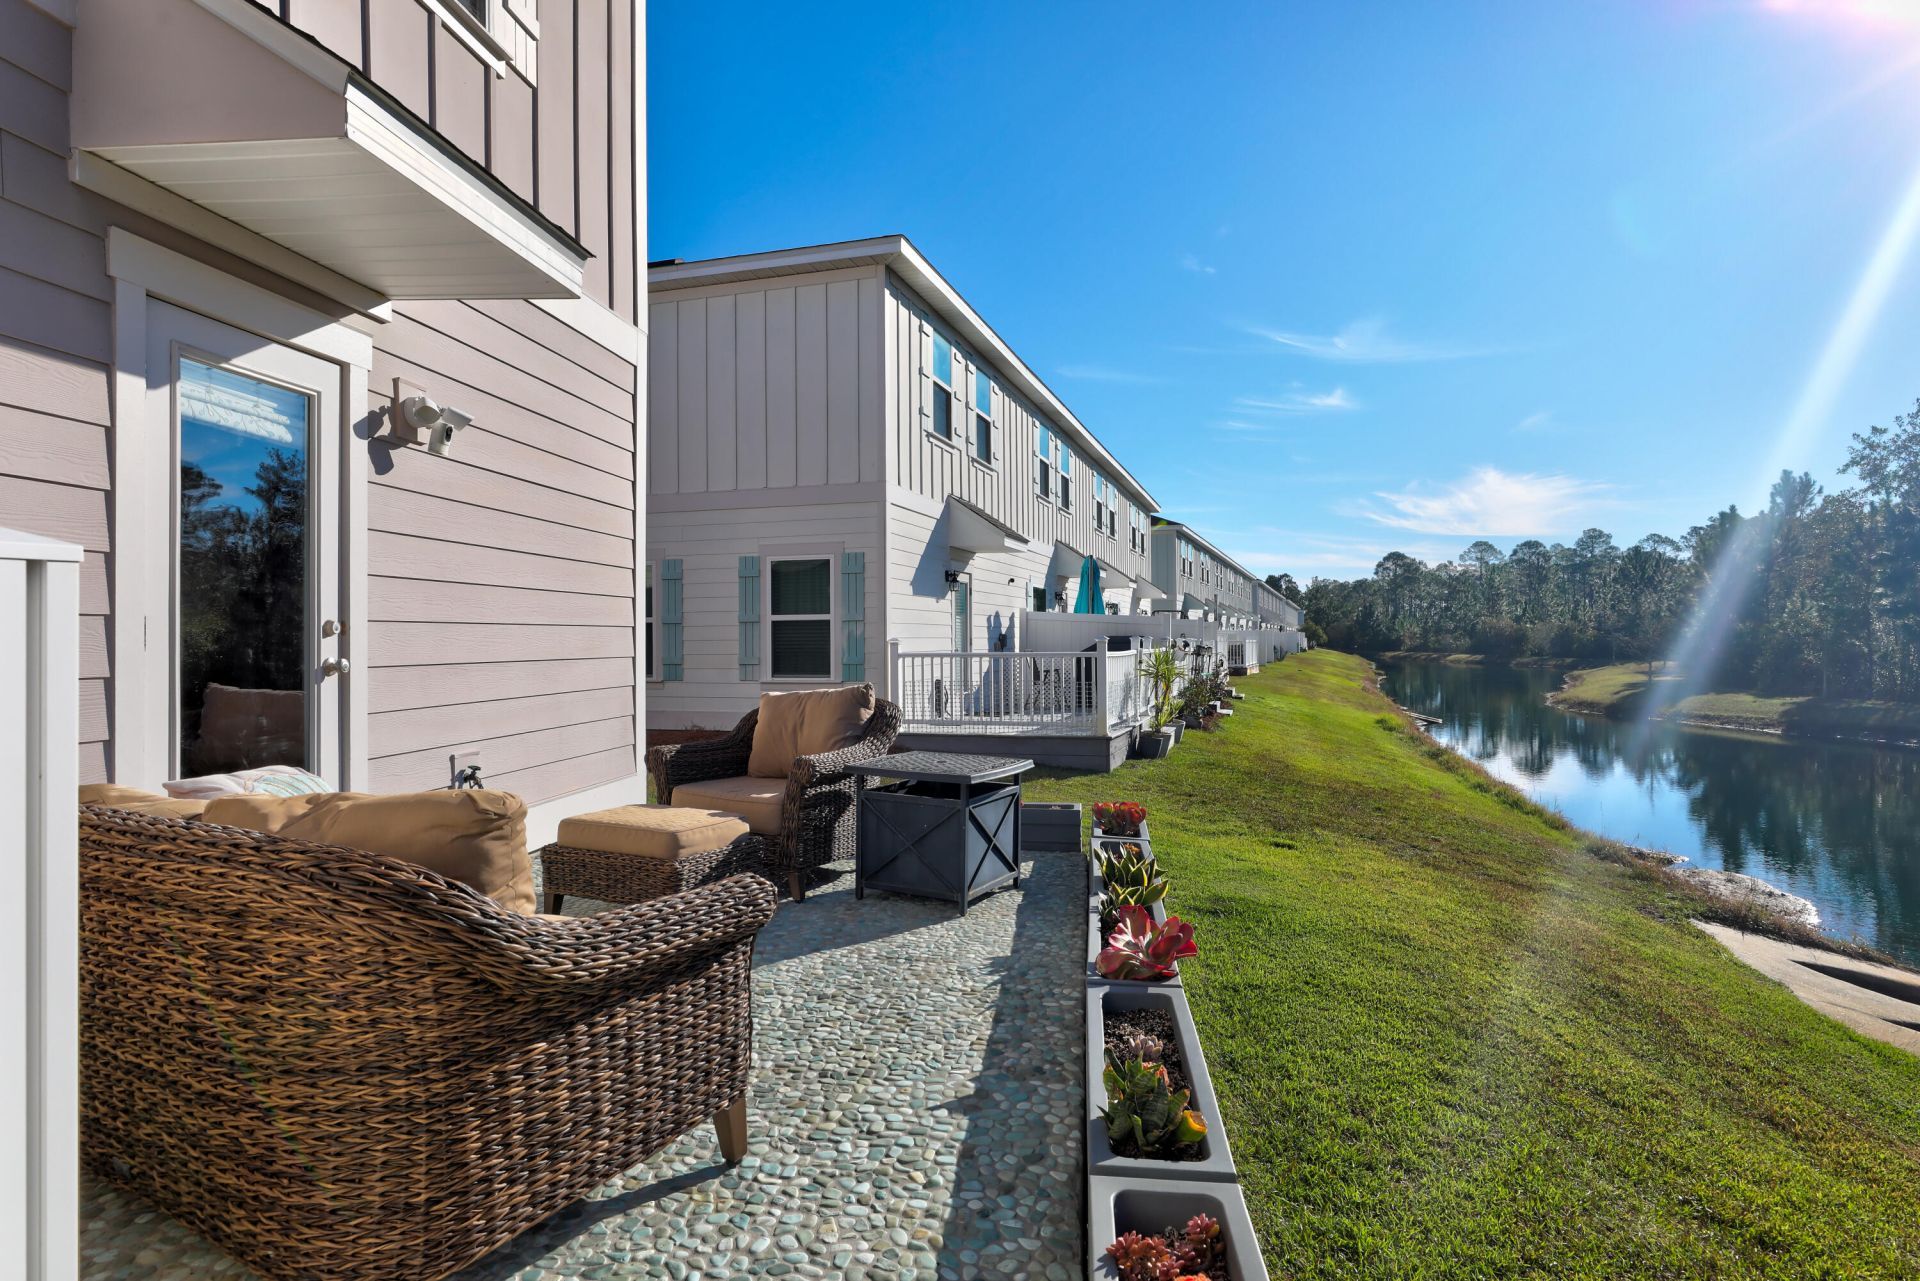
Patio/Porch: Patio Open
Property Condition: Construction Complete
Rooms Total: 5
Security: yes
Sewer: Public Sewer
Special View Info: Pond
Sub Type: Attached Single Unit
Utilities: Electric, Public Water, TV Cable
Waterfront: Pond
Window: Window Treatment All, Double Pane Windows
Local Schools
High School: South Walton
Middle School: Emerald Coast
Elementary School: Dune Lakes
Listed By / Shown By
Listed By
Agency Name: EXP Realty LLC
Shown By
Agent Name: Jenny King
Agent Phone: (850) 585-0573
Agency Title: Premier Property Group

Estimate Your Payment
Estimated Payment
$ 864.91 per month $612.03 Principal & Interest $172.67 Property Tax $80.21 Homeowner's InsuranceChange Payment Information
Privacy Policy / DMCA Notice / ADA Accessibility


This site is hosted, designed and copyright
© 1994 - 2026 by
Delta Media Group, Inc. -- Patent Pending --
20 Crossing Lane, Unit A | MLS# 1015707
This townhouse located at 20 Crossing Lane, Unit A, Santa Rosa Beach, FL 32459 is currently listed for sale with an asking price of $275,000. This property was built in 2019 and has 3 bedrooms and 2 full and 1 partial baths with 1496 sq. ft. Crossing Lane, Unit A is located in the Millers Crossing subdivision. Search Millers Crossing real estate on jennyking.premierfl.com today.