
BEDS4
BATHS3 full 1 partial
SQUARE FEET2,195
MLS#1015565
STATUSActive
PROPERTY TYPEResidential - Single Family
SUBDIVISIONN-A
Property Description
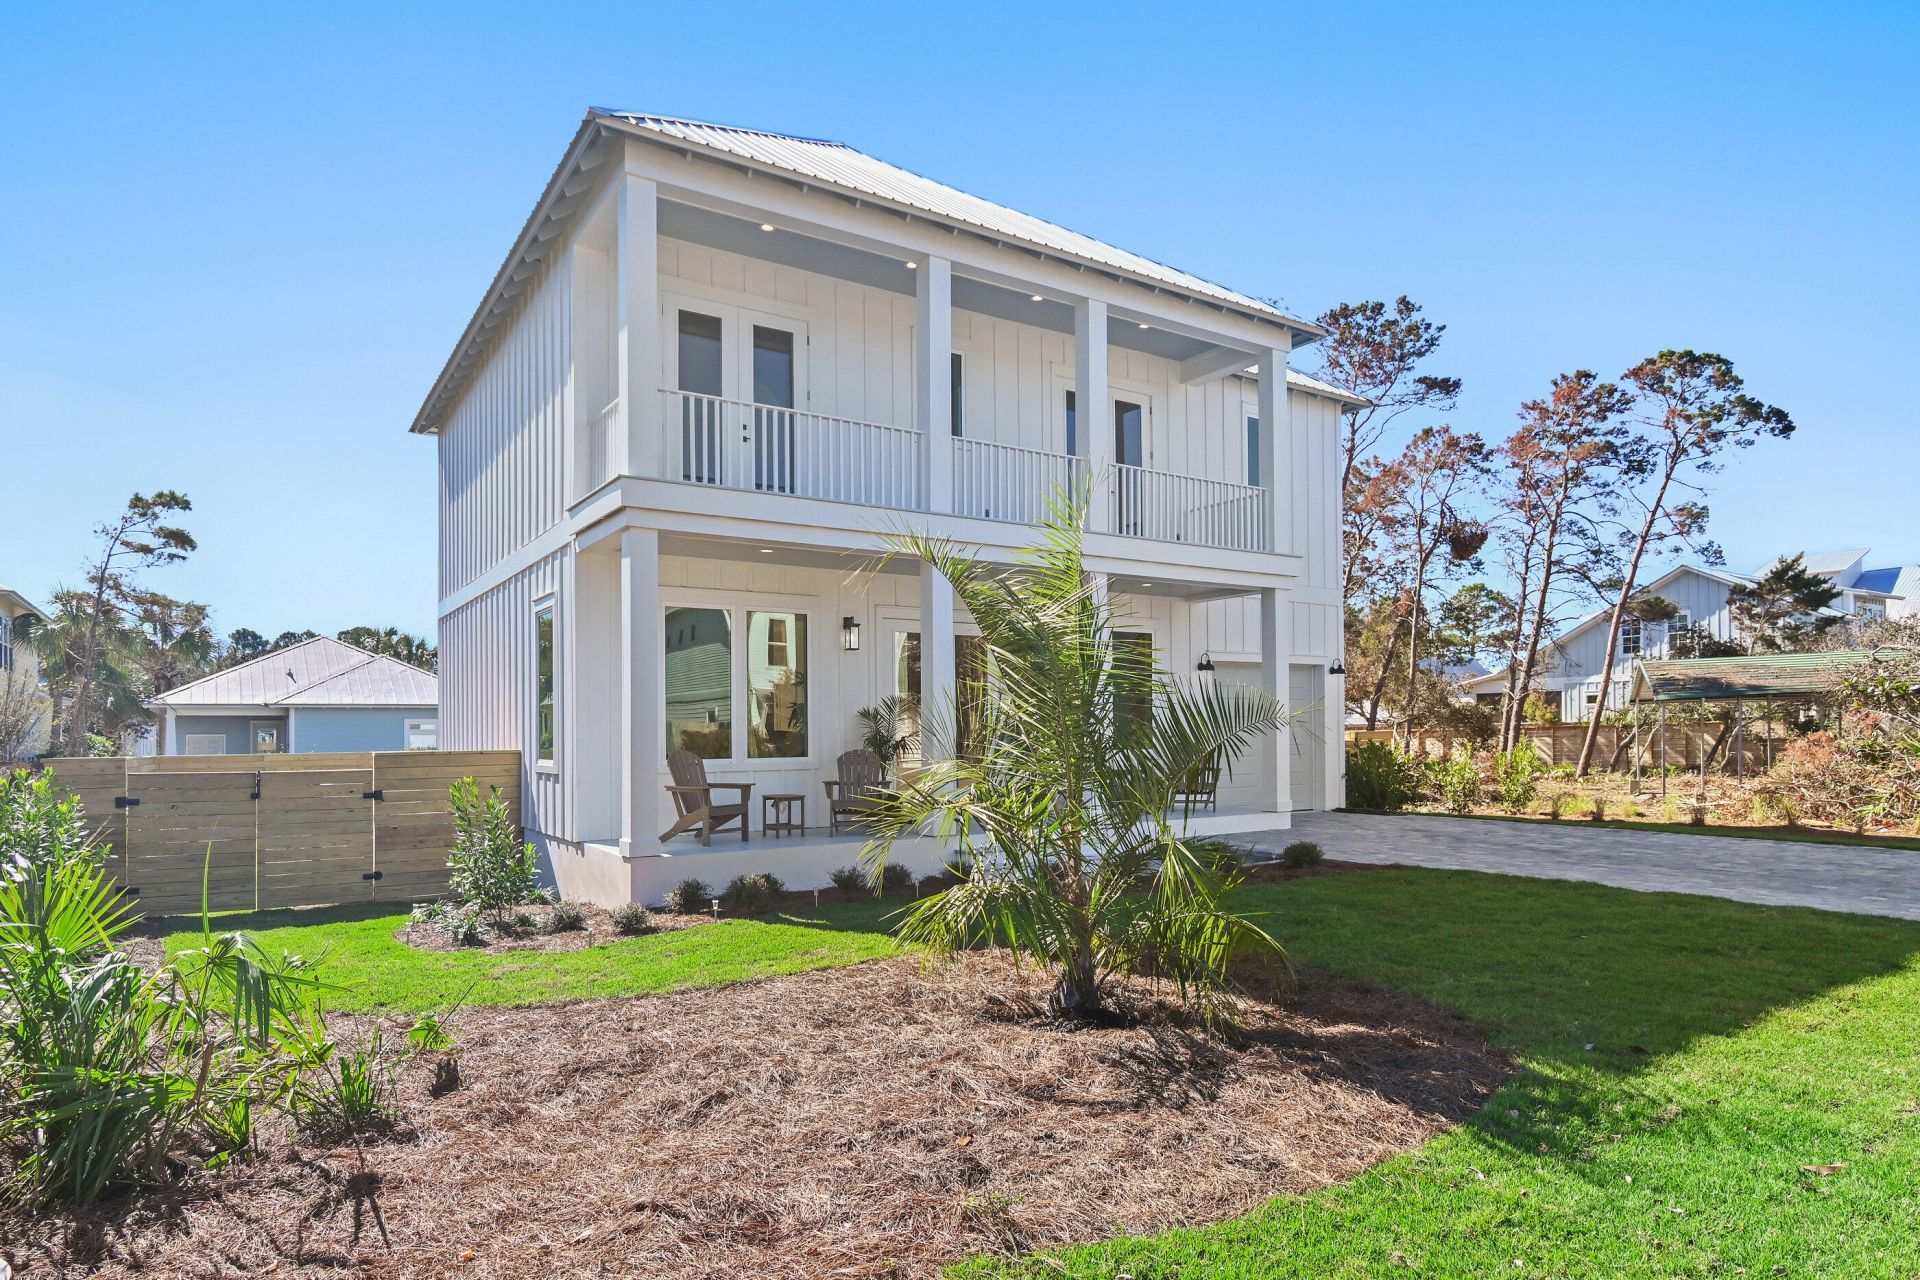
Tucked away in the heart of Seagrove, just a short walk from the Gulf's turquoise waters, this brand-new four-bedroom home features a private pool and spa and has no HOA. A paver driveway leads to a welcoming façade framed by lush tropical landscaping. Inside, natural light, 10-foot ceilings, and a refined color palette complement the modern coastal design. The spacious kitchen features custom Shaker cabinetry coupled with stunning backsplash, a Café appliance package with gas range, and a walk-in pantry. Out back, a sun-drenched deck surrounds the pool and spa, with room to entertain and plumbing in place for an outdoor kitchen. Upstairs, two king suites overlook the pool, each with a private bath and a beautifully tiled shower. Across the hall, two guest bedrooms overlook the preserve and open directly onto a covered terrace. They share a bath with dual vanities, a tub-and-shower combination, with seating nook.With projected annual rental revenues exceeding $100,000, 196 Lee Place presents an exceptional opportunity for investors or those seeking a second home or primary residence. Shops, restaurants, and entertainment along 30A, including Greenway Station, are close by, while the home's tucked-away setting offers a quiet retreat. Staging furniture not included in sale but negotiable. Inquire today and start envisioning the coastal lifestyle you deserve.
Property Features
Property Type: Residential - Single Family
Cooling: Ceiling Fans, Central Air
Fenced: Yes
Heating: Central
Home Style: Beach House
Lot Size: 0.17 Acres
Stories: 2.0
Taxes: $2,989
Year Built: 2027
Feature Descriptions
Appliances: Dishwasher, Dryer, Refrigerator W/IceMk, Smoke Detector, Stove/Oven Gas, Washer
Community Features: Short Term Rental - Allowed, Beach, Fishing
Days on Site: 1
Exterior: Frame, Siding CmntFbrHrdBrd, Trim Vinyl, Trim Wood
Exterior: Balcony, Hot Tub, Shower, Sprinkler System
Fencing: Fenced Lot-All
Flooring: Floor Tile, Floor Vinyl
Foundation: Foundation On Piling
Hot Tub: Yes
Interior: Kitchen Island, Lighting Recessed, Pantry
Lot: Survey Available, Within 1/2 Mile to Water
Lot Dimensions: 75x100
Parcel Number: 24-3S-19-25000-017-0041
Parking: Garage
Patio/Porch: Porch
Pool Features: Pool - Heated, Pool - In-Ground, Pool Type
Property Condition: Under Construction
Road Frontage: County Road
Road Surface: Paved
Rooms Total: 9
Sewer: Public Sewer
Sub Type: Detached Single Family
Utilities: Electric, Public Water, TV Cable
Window: Double Pane Windows, Storm Windows
Room Sizes
Living Room: 19.9 X 18.8 Level - First
Kitchen: 18.8 X 10.8 Level - First
Pantry: 7.4 X 7.11 Level - First
Primary Bedroom: 14.7 X 12.5 Level - Second
Primary Bathroom: 12.5 X 5.5 Level - Second
Primary Bedroom: 14.6 X 11.6 Level - Second
Bedroom: 12.2 X 11.1 Level - Second
Bedroom: 12.6 X 11.1 Level - Second
Full Bathroom: 11.1 X 6.3 Level - Second
Local Schools
High School: South Walton
Middle School: Emerald Coast
Elementary School: Dune Lakes
Listed By / Shown By
Listed By
Agency Name: Corcoran Reverie SRB
Shown By
Agent Name: Jenny King
Agent Phone: (850) 585-0573
Agency Title: Premier Property Group

Estimate Your Payment
Estimated Payment
$ 4,646.69 per month $3,888.06 Principal & Interest $249.08 Property Tax $509.54 Homeowner's InsuranceChange Payment Information
Privacy Policy / DMCA Notice / ADA Accessibility


This site is hosted, designed and copyright
© 1994 - 2026 by
Delta Media Group, Inc. -- Patent Pending --
196 Lee Place | MLS# 1015565
This single family home located at 196 Lee Place, Santa Rosa Beach, FL 32459 is currently listed for sale with an asking price of $1,747,000. This property was built in 2027 and has 4 bedrooms and 3 full and 1 partial baths with 2195 sq. ft. Lee Place is located in the N-A subdivision. Search N-A real estate on jennyking.premierfl.com today.